NEW BUSINESS · AI VISION INSPECTION
WireVision 360 — AI-based 360° automatic wire inspection system
A quality inspection system that continuously monitors wire production with AI and automatically manages defect detection, location tracking, marking and inspection history.
Catalog and diagram images are the Korean originals. Translated files are not available.
SYSTEM
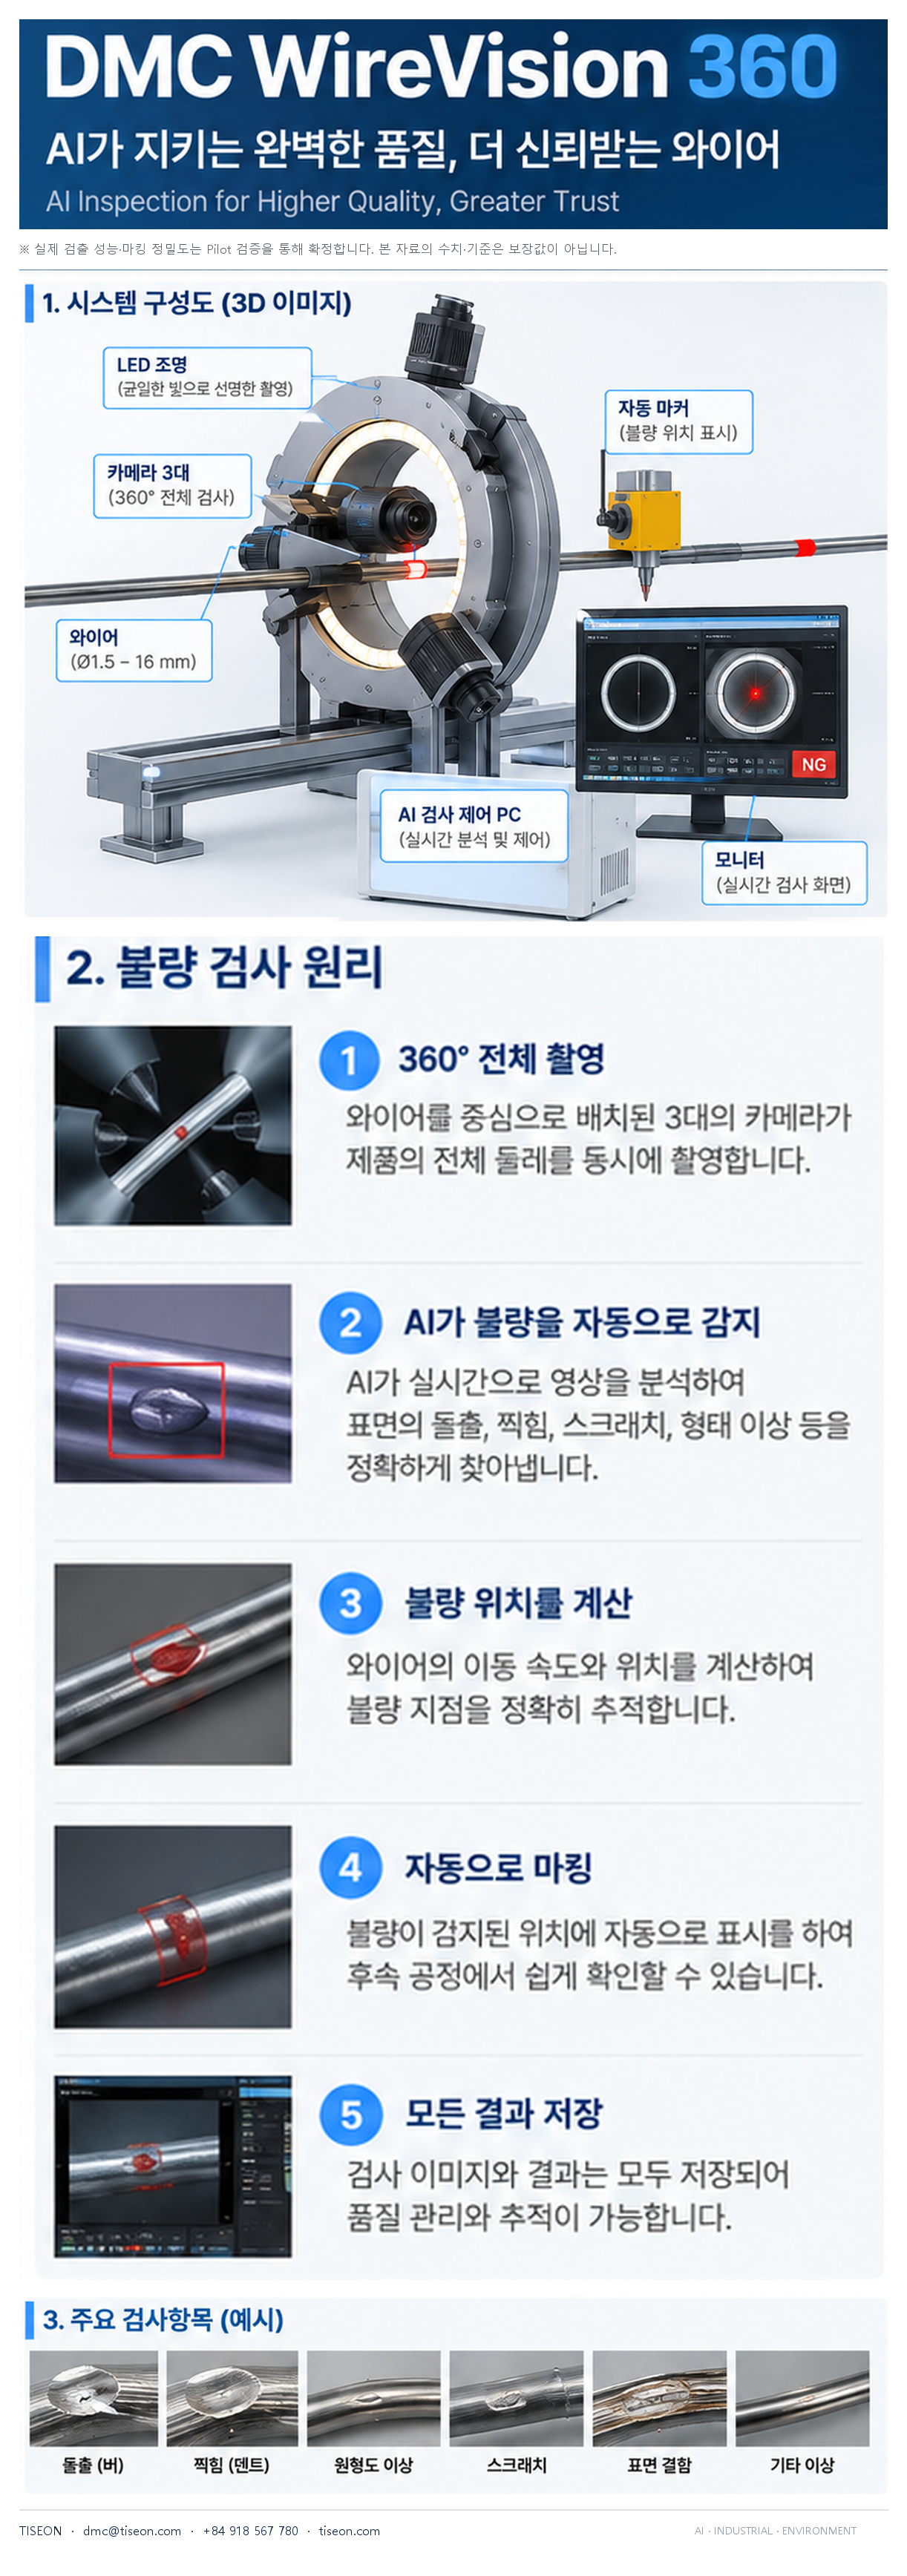
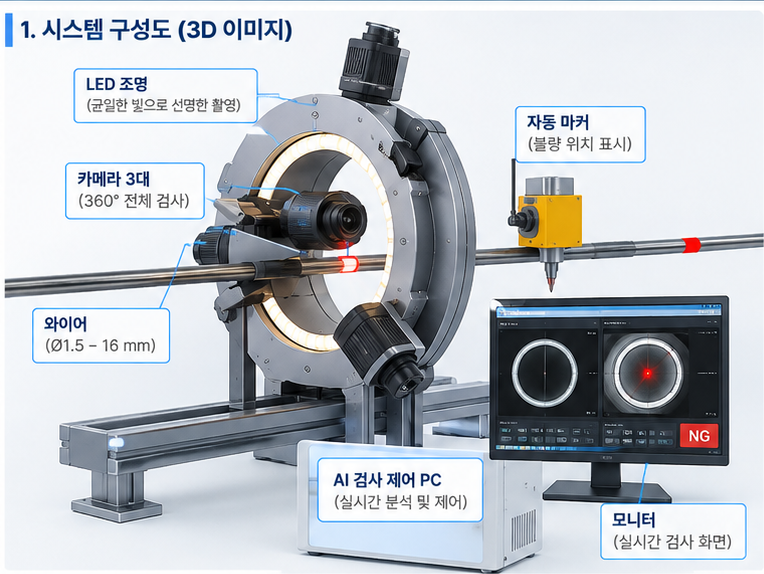
System configuration
The system comprises 3 cameras, LED lighting, an automatic marker and an AI inspection control PC. The diagram below is a created conceptual illustration; actual equipment specifications are designed for site conditions.
※ Actual detection criteria are finalized after Pilot validation with normal and defective samples.
Inspection material
Steel · Stainless steel wire
Diameter
Ø1.5 ~ 16 mm
Inspection method
3 industrial cameras · Continuous 360° inspection
Implementation stage
Single-line Pilot → Expansion
The goal is not simply to replace visual inspection, but to continuously monitor all production with AI, reduce missed inspections and retain data as evidence for quality control.
HOW IT WORKS
Inspection workflow
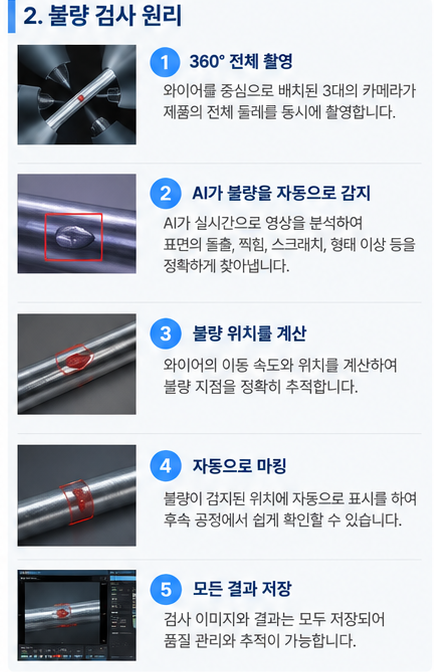
AI analyzes camera images in real time to find deviations from normal conditions. When a potential defect is identified, its position is tracked for automatic marking and recording.
01
Image capture
Continuous capture with 3 cameras
02
AI analysis
Compare with normal patterns
03
Defect classification
Automatically classify anomalies
04
Position tracking
Calculate wire travel distance
05
Automatic marking
Mark defect locations
06
Record storage
Store images, positions & timestamps
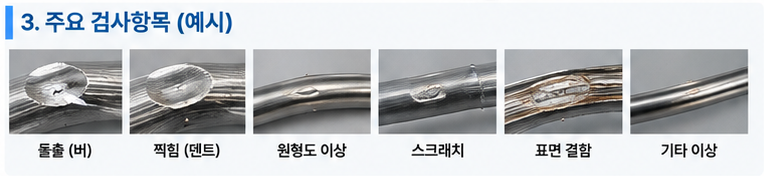
Example inspection targets
- Protrusions · Burrs
- Dents · Indentations
- Roundness & profile anomalies
- Scratches & surface damage
- Recurring surface anomalies
※ Actual detection criteria are finalized after Pilot validation with normal and defective samples.
Stored inspection information
Inspection history is stored as data to support quality control.
- Defect images
- Defect location
- Event timestamp
- Production Run/Lot information
- AI classification result
- Operator review & final action
PILOT
Implementation validation plan
Actual detection performance and marking accuracy are finalized through Pilot validation. Detection rate, precision and speed figures are Pilot validation targets only, not guarantees.
STEP 1
Pilot installation
Install inspection equipment on one production line — Validate mechanical fit and image quality
STEP 2
AI testing
Train and test on normal/defective samples — Check detection scope and false positives
STEP 3
Continuous operation
Continuous inspection during production — Check stability and missed inspections
STEP 4
Position & marking
Track and automatically mark defects — Validate marking accuracy
STEP 5
Expansion
Expand to additional lines after passing the Pilot — Same quality criteria
PRINCIPLE
Defect inspection principle — Catalog